An outdoor sauna in Dubai costs AED 180,000 to 420,000 turnkey and takes twelve to sixteen weeks, and it works in a 45 °C summer if the cabin is shaded, its roof cavity is ventilated and its heater is sized to recover fast when the door opens. This page explains how we design garden sauna pavilions for villas in Jumeirah, Al Barari, Emirates Hills and Arabian Ranches, and what the price includes.
What an outdoor sauna in Dubai has to solve
A Scandinavian garden sauna is designed to keep heat in. A Dubai garden sauna has to keep heat out for eight months of the year and then behave like a sauna in the evening. That changes four things about the design:
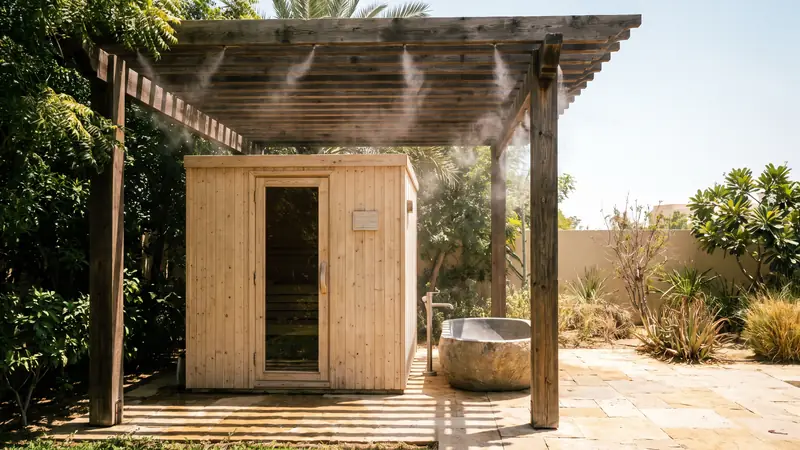
- Shade. The cabin sits under a pergola, a deep roof overhang or a canopy, so the sun never lands on the cladding or the roof for more than an hour a day. In summer the surface of an unshaded dark timber roof reaches 70 °C.
- Ventilated roof cavity. A second roof skin over the sauna ceiling with a 100 mm air gap, open at the eaves, so hot air escapes instead of soaking through the insulation.
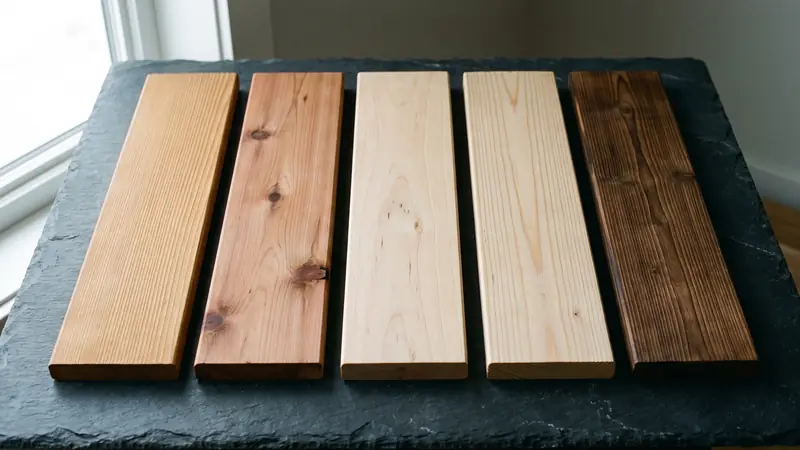
- UV-stable cladding. Thermo-treated spruce or charred timber outside, oiled annually; thermo-aspen inside, as in our custom saunas. Untreated cedar greys and checks within two summers here.
- Heater recovery. When the door opens onto a 40 °C evening the room does not lose much heat, but it gains humidity. A slightly larger heater with a good stone mass recovers the löyly feel in minutes.
The full reasoning is in our guide to outdoor saunas in a Dubai summer.
Pavilion formats we build
| Format | Footprint | Seats | Indicative range (AED) |
|---|---|---|---|
| Compact cabin under existing pergola | 2.4 × 2.0 m | 4 | 180,000 – 230,000 |
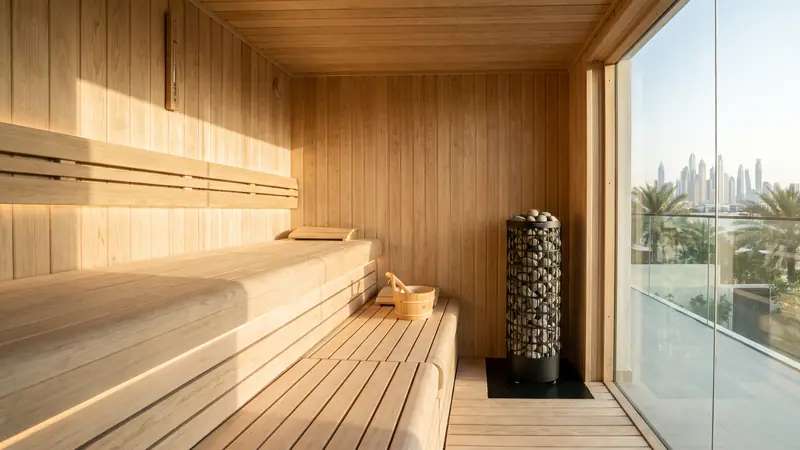
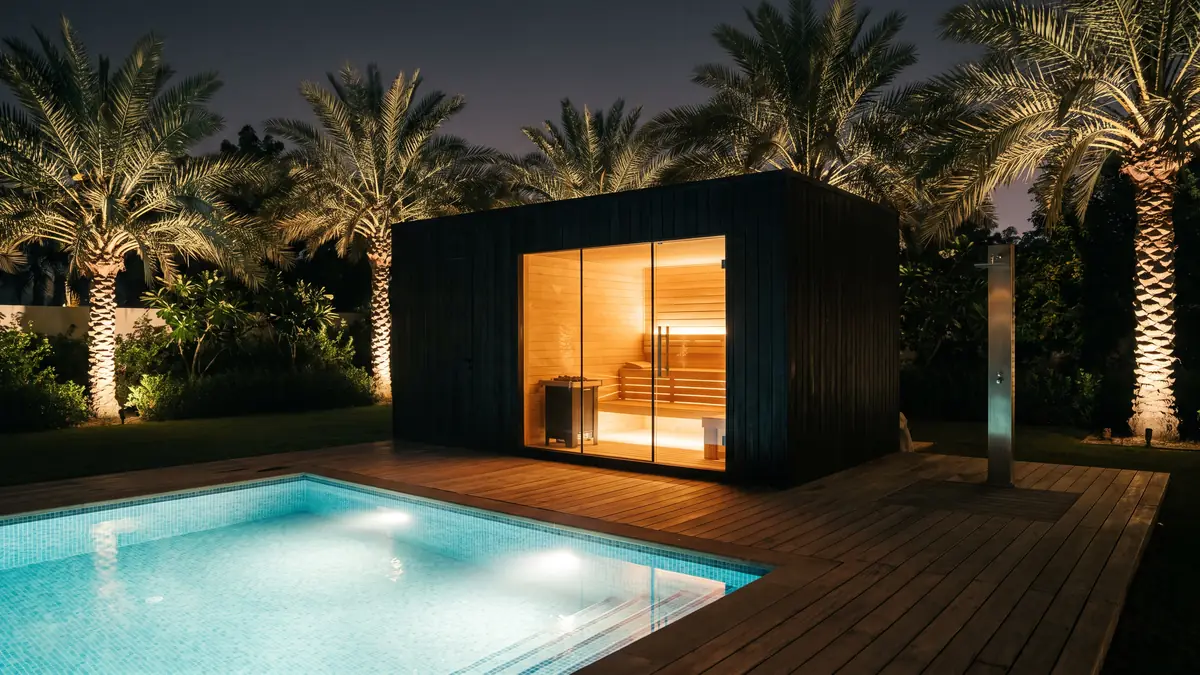
| Glass-fronted pavilion facing the pool | 3.0 × 2.4 m | 6 | 230,000 – 310,000 |
| Pavilion with plunge tub and outdoor shower | 3.6 × 2.6 m + deck | 6–8 | 310,000 – 420,000 |
Every format includes the shade structure, the insulated cabin, a ventilated roof, the heater and controls, exterior and interior lighting, a timber or stone deck, the trench for power and water, drawings and the community NOC and DEWA submission.
Where the pavilion goes in the garden
Placement decides half of the comfort. In Al Barari and Emirates Hills gardens, the pavilion usually sits at the far end of the pool with its glass wall facing back towards the house, under a pergola that also shades the loungers. In Jumeirah and Umm Suqeim courtyard villas, it is often tucked against a boundary wall with a solid side to the neighbours and the glass to the pool. In Arabian Ranches, where plots are narrower, a compact cabin under the existing pergola near the barbecue area is the common answer.
Three rules we apply at the site visit: the glass side never faces west, the door opens towards the cold water, and the heater compartment is on the shaded side of the cabin. We also check the route for the cabin panels; a 3 m wall panel has to get through the side gate or over the wall by crane, and that is priced in.
Cold water two steps from the door
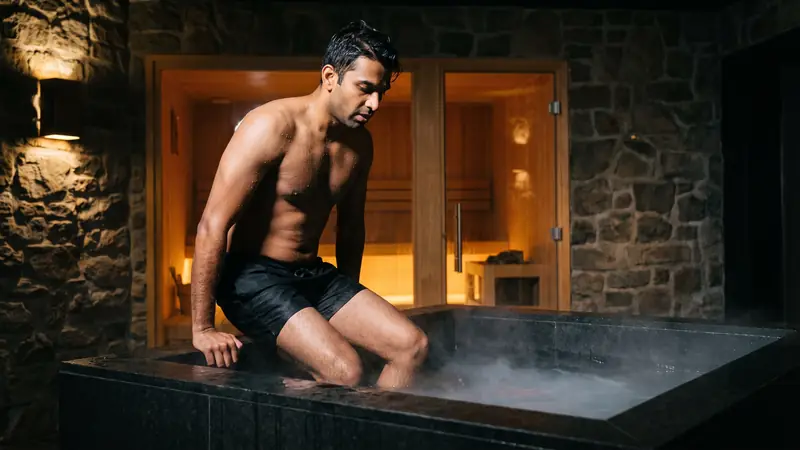
An outdoor sauna without cold water beside it is half a project. The garden makes the cold easy: a stone plunge tub set into the deck with a chiller in a ventilated enclosure, an outdoor shower on the pavilion wall, or both. The plunge is specified as on our cold plunge page: a chiller sized for 34 °C August tap water and a shaded condenser, an insulated basin and ozone or UV sanitation so the water is changed monthly. Many clients also ask us to link the sauna and plunge with the existing pool plant room, which we do when the room and the distances allow it.
Power, water and approvals
An outdoor sauna needs a 9 to 12 kW heater on a dedicated three-phase circuit, a separate circuit for lighting and the chiller, a water supply for the shower and plunge, and a drain. We trench from the villa DB board in armoured cable, install an outdoor-rated isolator at the pavilion and bring the water line and drain alongside. The DEWA load-change submission is prepared by our consultant, exactly as for an indoor sauna; the DEWA guide describes it. In Emaar, Nakheel, Dubai Holding and Majid Al Futtaim communities a garden structure also needs a community NOC with a site plan and elevations, which we produce as part of the design set.
Timber, fixings and the annual oil
Outside, thermo-treated spruce, thermo-ash or shou sugi ban charred timber, fixed with stainless screws in slotted holes so the boards move with the seasons. Inside, thermo-aspen benches and linings as in every sauna we build, because the interior of an outdoor sauna is as dry as a villa in winter and as humid as the garden in August. The roof is a standing-seam metal or a membrane over the ventilated cavity, never exposed timber. Once a year the exterior is cleaned and oiled and the eave vents are cleared of dust; this is part of the annual maintenance visit.
From first sketch to first evening session
Twelve to sixteen weeks: three weeks of design and NOC, six to eight weeks of manufacturing and shipping, three to four weeks on site for foundations, trenching, deck, pavilion and commissioning. The pavilion is built in our own factory in Istanbul and dry-assembled there, roof and glass included, before it is numbered and crated, so the weeks on site go into foundations and services rather than carpentry. Our own crew assembles it in the garden, and a 24-month warranty starts at commissioning. The sequence and payment terms are on the process page. If the outdoor sauna is one part of a larger garden wellness area with a plunge pool, an outdoor shower and a relaxation deck, we design it as a villa wellness suite so the plant, drainage and lighting are shared.
Send a photo of the garden and the spot you have in mind on WhatsApp, with a note of which way it faces. We will reply with photos of finished pavilions like yours, and a project manager follows within one business day with the format that fits, where the shade needs to be and a first budget.