Emirates Hills is where the private spa stops being a room and becomes a floor. The villas are custom-built on plots of 1,500 to 4,000 m², most have a full lower-ground level with 3 m ceilings, and the electrical supply is sized for a small hotel. What owners ask for is a complete suite: a hammam as the social room, a glass sauna, a steam room, a plunge, increasingly a snow room, and a recovery wing with a salt room and a hyperbaric cabin. This page explains how we design and build spas of that scale in Emirates Hills, and what changes when the plant room is a real room.
What Emirates Hills owners build
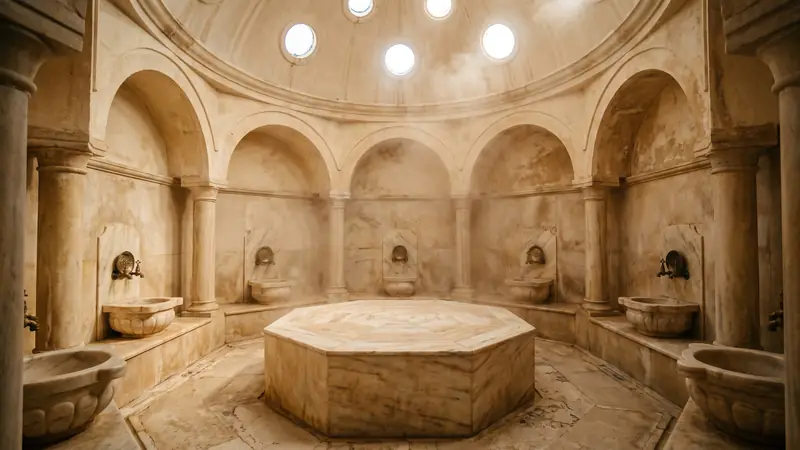
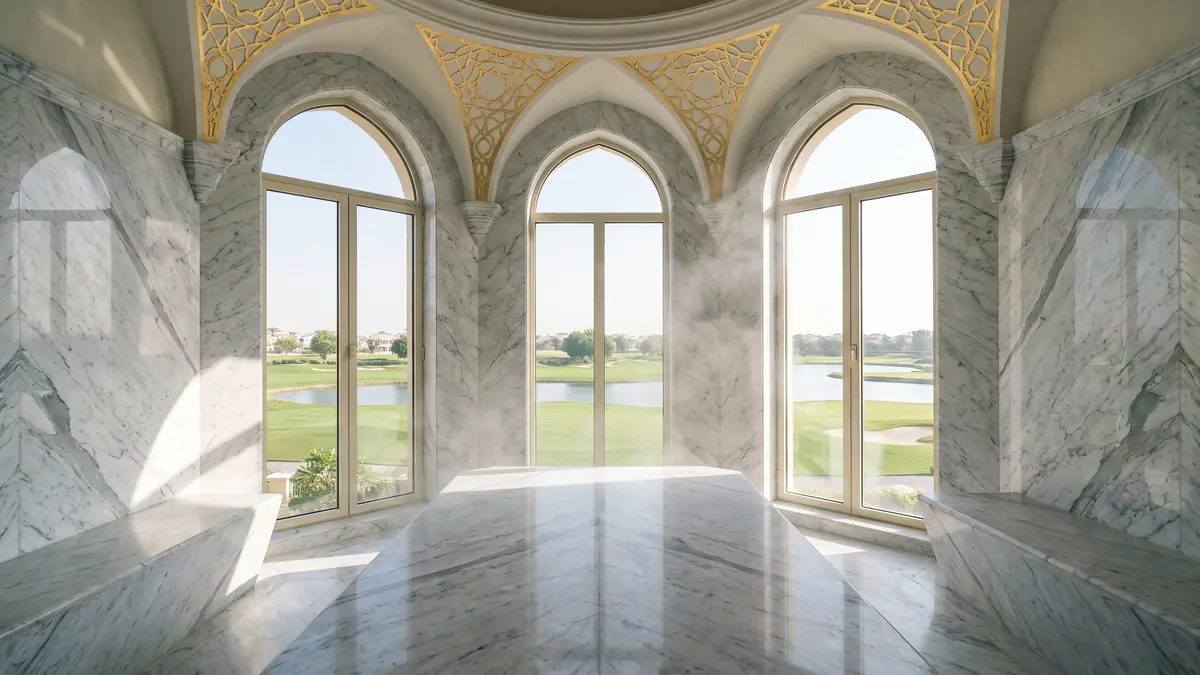
- The hammam as the centrepiece. A hammam in the Turkish register, with a dome, kurna basins and a large göbek taşı in book-matched marble, or a modern version with a heated slab under a starlight vault. In a villa that entertains, it is the room guests are shown.
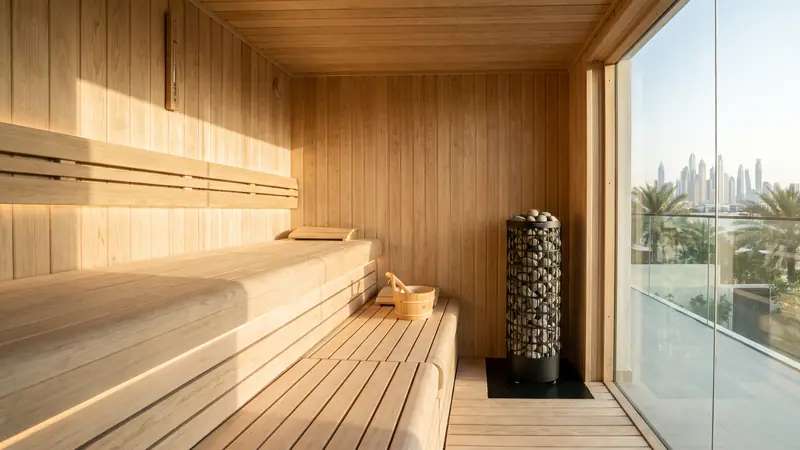
- A glass sauna facing the golf course or the lake. A custom sauna with a full glass wall onto the garden, or in basements onto a lightwell that we design as a planted court.
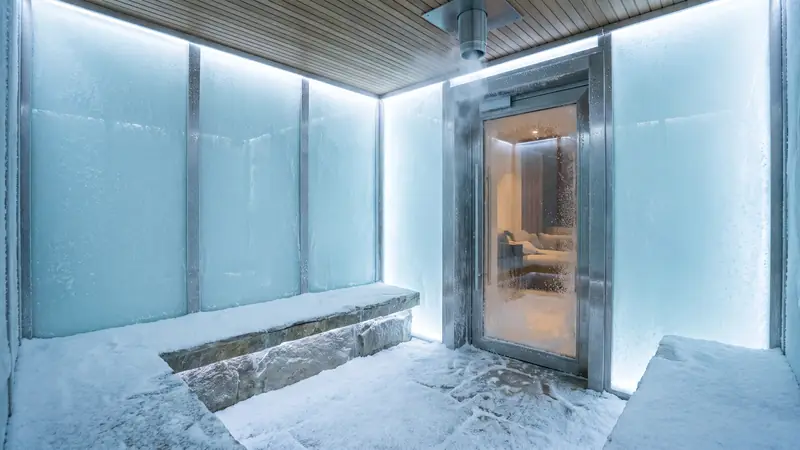
- A snow room beside the plunge. Emirates Hills basements are among the few in Dubai with the space and the supply for a snow room, and here the room is as much a statement as a cold room.
- A recovery wing. A salt room and a walk-in hyperbaric cabin on the dry side of the suite, with a lounge between them.
The whole floor is designed as one villa wellness suite so the plant, the drainage and the waterproofing are planned once and the electrical submission is a single document.
Designing with the interior designer
Most Emirates Hills projects have an interior designer who sets the palette: the marble, the brass, the lighting mood. Our role is to make the spa work behind that palette. We take the designer’s material board and produce the technical design set: room construction and slab build-ups, waterproofing and drainage, plant room layout, ventilation, electrical single-line diagrams and load schedule, control schematics and shop drawings for the factory. The designer keeps the look; we carry the risk that the stone stays warm, the steam stays in the room and the plunge holds 6 °C in August.
The plant room
In a smaller villa the plant hides in a cupboard. In Emirates Hills it is a room of 10 to 20 m² with a floor drain, a ventilation unit, the steam generators, the plunge chiller, the snow room refrigeration, the hammam slab controls and a panel with the whole suite’s circuits. Designing it as a room has three benefits: equipment is serviced without walking through the spa, refrigeration condensers get proper airflow instead of cooking in a cupboard, and redundancy is possible, for example two steam generators on a large hammam so a descaling cycle never closes the room. The plant room is drawn at concept stage, not squeezed in afterwards.
Power, DEWA and the community NOC
Emirates Hills villas have 400 A and larger supplies. A full spa with a hammam, a sauna, a steam room, a snow room and a plunge has 40 to 50 kW of connected load, which is a DEWA load-change submission through a registered consultant with a single-line diagram; the sequence is on our DEWA approval page. The community, managed under Emaar, requires an NOC for modifications to villa services and for any external plant or structure; we prepare the pack with the design set. In a villa under construction or major renovation, the spa drawings are issued to the main contractor as builder’s work so the shell, drains and circuits are right the first time.
Recent work here
In 2025 we built a villa hammam in Emirates Hills. The marble and mosaic were made in our own factory in Istanbul, which has produced hammams since 1987, laid out and checked there, and installed by our own crew in the strict wet-works order described above. It is one of 680 private residences our company has completed, and the kind of room we are glad to show photos of when you write to us.
Typical budgets in Emirates Hills
| Project | Indicative range (AED) |
|---|---|
| Glass sauna with lightwell | 180,000 – 260,000 |
| Turkish hammam with dome | 450,000 – 900,000 |
| Snow room with ice fountain lobby | 480,000 – 750,000 |
| Full spa: hammam, sauna, steam, plunge, snow, lounge | 1,200,000 – 1,900,000 |
| Full spa with recovery wing | 1,900,000 – 2,500,000 |
The benchmarks behind these are on the pricing page. Emirates Hills projects sit at the top of each band because of the stone, the size and the plant.
Timelines and how the project runs
Four to six weeks of design with the interior designer and the approvals, eight to fourteen weeks of manufacturing and stone, four to eight weeks on site in strict wet-works order, then commissioning room by room. The process page sets out the eight steps and payment terms. The same approach on a smaller scale is on the pages for Dubai Hills Estate, Al Barari and Arabian Ranches, which share the Emaar and Dubai Land approval patterns.
Send the basement plan, the designer’s material board if there is one, and a photo of the DB board. We acknowledge it within one working day; a room schedule, a plant estimate and a budget band follow once the plan has been read.