Dubai Hills Estate is where the contemporary villa spa is most at home. The villas are recent, the finishes are minimalist, the owners are often families who use the spa every evening rather than showing it to guests, and the resale market rewards a wellness room that is properly documented. This page explains what fits in each Dubai Hills villa type, from a Sidra garage conversion to a Parkway Vistas basement, and how the Emaar process runs.
What fits where in Dubai Hills
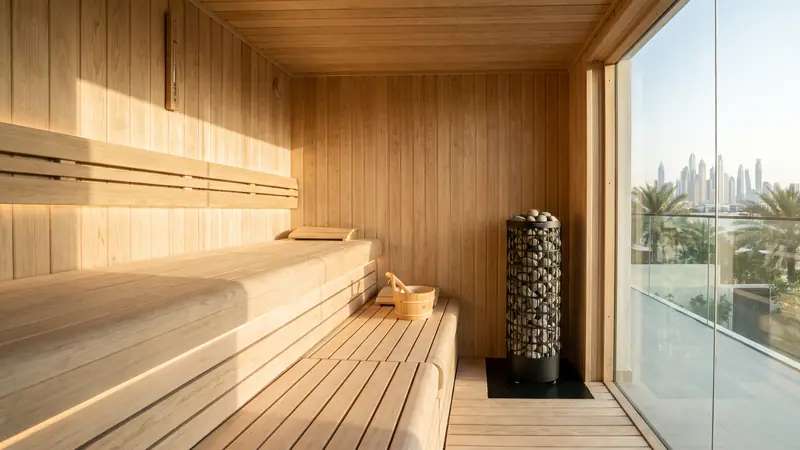
- Sidra, Maple and Club Villas. Three- to five-bedroom villas and townhouses with no basement. The custom sauna goes in a garage bay with a new door to the garden, in a converted maid’s room, or in a garden cabin under the pergola as a compact outdoor sauna. Maple townhouses usually take an infrared cabin in the dressing room. A plunge tub on the terrace completes it.
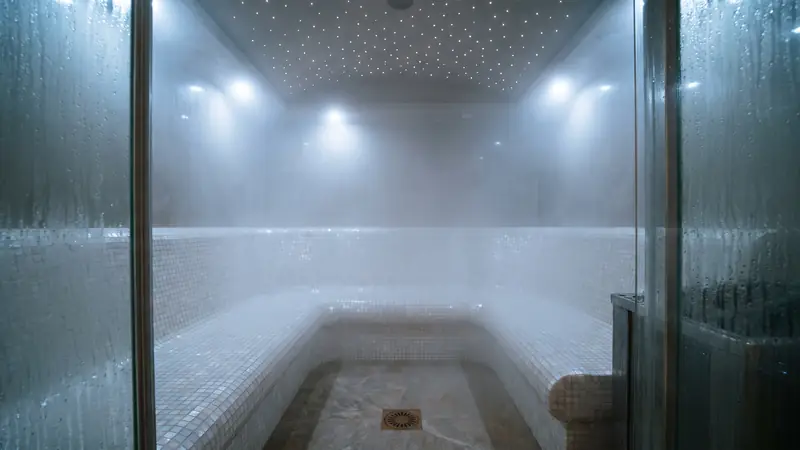
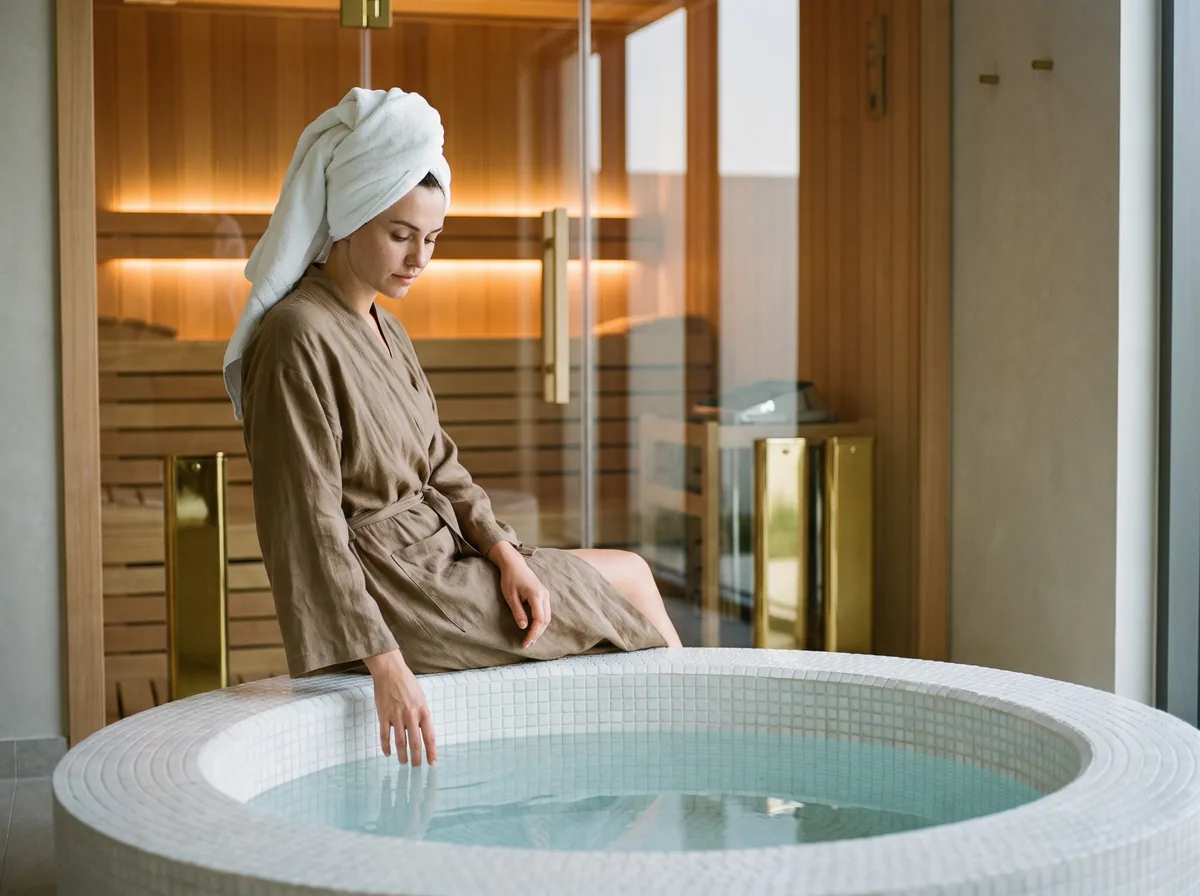
- Golf Place, Fairway Vistas, Golf Grove. Larger villas, many with basements or double-height garages. The typical project is an essential villa wellness suite: a glass sauna, a micro-cement steam room, a stone cold plunge, a shower and a small lounge, in 25 to 35 m².
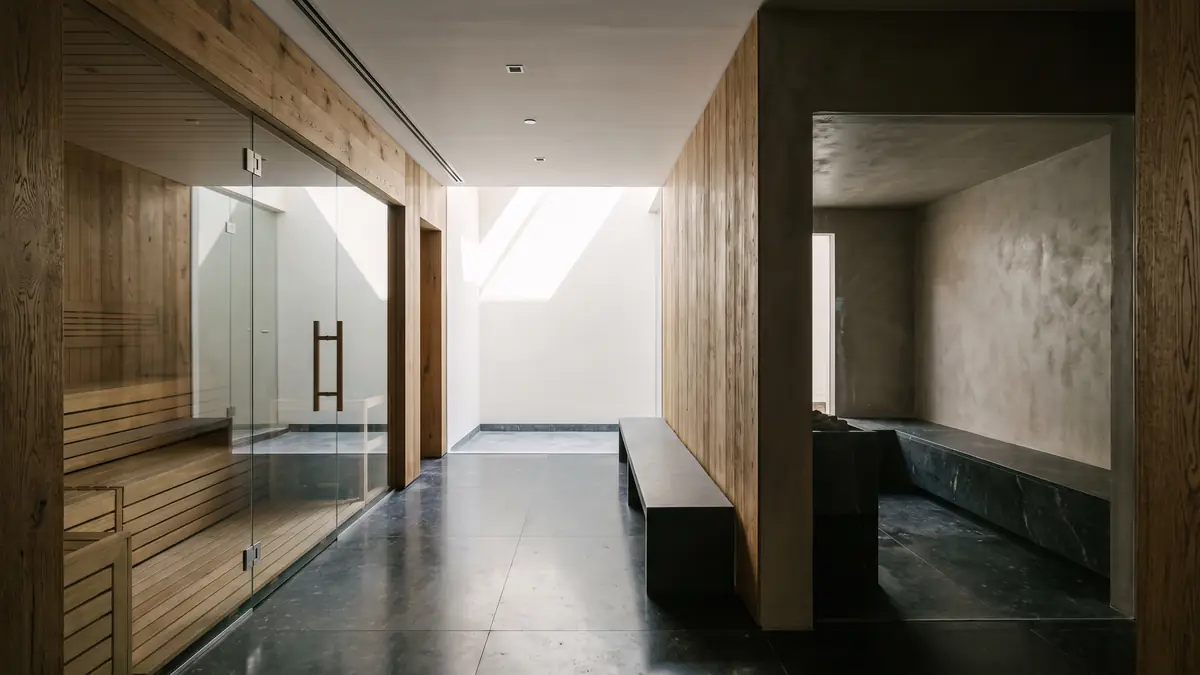
- Parkway Vistas, Hills View and Emerald Hills mansions. Full basements with lightwells. Family suites with a hammam, a larger sauna, a plunge and a lounge, sometimes a snow room, on the pattern of Emirates Hills next door.
The Dubai Hills aesthetic
Owners here rarely want a Scandinavian log cabin. The rooms are pale and quiet: alder or light thermo-aspen saunas with frameless glass and no visible fixings, steam rooms in large-format porcelain or warm-grey micro-cement, plunges in honed basalt, a lightwell planted with bamboo bringing daylight into the lounge. Lighting is hidden and warm. We draw the spa to match the villa’s existing palette and issue a material board with the design set so the interior designer, if there is one, can approve it.
Power and the Emaar NOC
Dubai Hills villas have modern three-phase supplies of 150 to 300 A depending on size, and DB boards with spare ways, so a sauna heater and a steam generator are a straightforward DEWA load-change submission; our DEWA approval guide sets out the sequence. Emaar community management requires an NOC for service modifications and for external structures such as a garden cabin or a plunge on the terrace. The pack is drawings, an electrical statement and, for external work, a site plan and elevations; we prepare it with the design set and approval usually takes two to four weeks in parallel with manufacturing.
Built to be sold with the villa
Dubai Hills has one of the most active resale markets in Dubai, and a spa built without paperwork becomes a problem at handover inspection. Every project we complete here leaves with the DEWA approval, the Emaar NOC, as-built drawings, equipment certificates and a transferable warranty, in one folder. Agents can show a buyer that the sauna was approved, not improvised. The prefab versus custom article explains why an approved custom room holds its value where a flat-pack cabin does not.
Recent work here
In 2025 we completed a villa sauna in Dubai Hills Estate. It followed the pattern this page describes: the room drawn to the villa’s existing palette, the cabin built and dry-assembled in our factory, then installed and commissioned by our own crew, with the approval paperwork filed so it can be handed to a future buyer.
Typical budgets in Dubai Hills Estate
| Project | Indicative range (AED) |
|---|---|
| Infrared cabin in a Maple townhouse | 28,000 – 55,000 |
| Custom sauna in a Sidra garage bay | 65,000 – 140,000 |
| Garden sauna cabin under the pergola | 180,000 – 230,000 |
| Basement essential suite: sauna, steam, plunge, shower | 350,000 – 600,000 |
| Family suite in a Parkway Vistas basement | 600,000 – 1,200,000 |
Full benchmarks are on the pricing page.
How the project runs here
Site visits in Dubai Hills are free and usually within the week. We measure, photograph the DB board, check drainage in the garage or basement, and confirm the NOC scope. Concept and budget band within 48 hours, then the design set, the fixed quotation and manufacturing; a single sauna is eight to twelve weeks, a basement suite sixteen to twenty-eight. The process page has the steps and payment terms. The same villa types and rules apply in neighbouring Arabian Ranches and Mudon, and the larger basements in Al Barari and Emirates Hills follow the full-suite pattern.
Send photos of the garage, basement or garden and the DB board, and tell us the villa type. By the end of the next business day you will know what fits, with photos of similar rooms and a budget band.