Al Barari is the greenest community in Dubai and the one where the garden is the spa. The villas sit on plots of 1,800 to 3,000 m² among irrigated gardens, water channels and mature planting, and what owners want is a sauna pavilion you walk to through the greenery, a plunge beside the water and a full suite in the basement for the summer. The humidity of the landscaping changes the construction, and this page explains how, along with what usually works in Al Barari estate villas, The Reserve and The Nest, and what the community process involves.
What Al Barari owners build
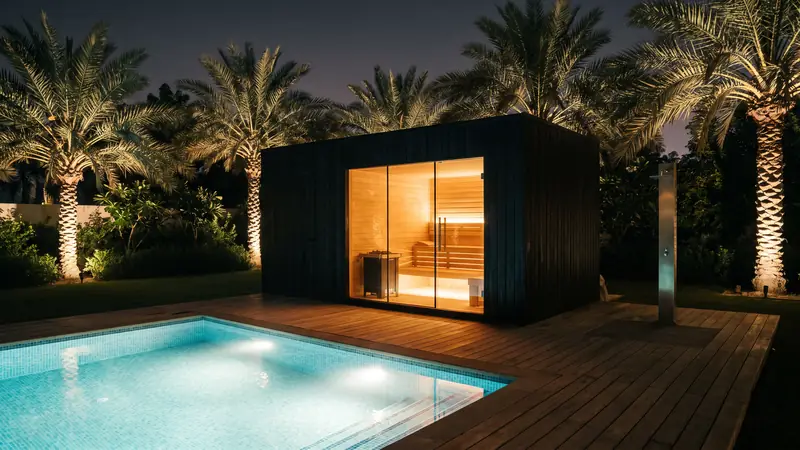
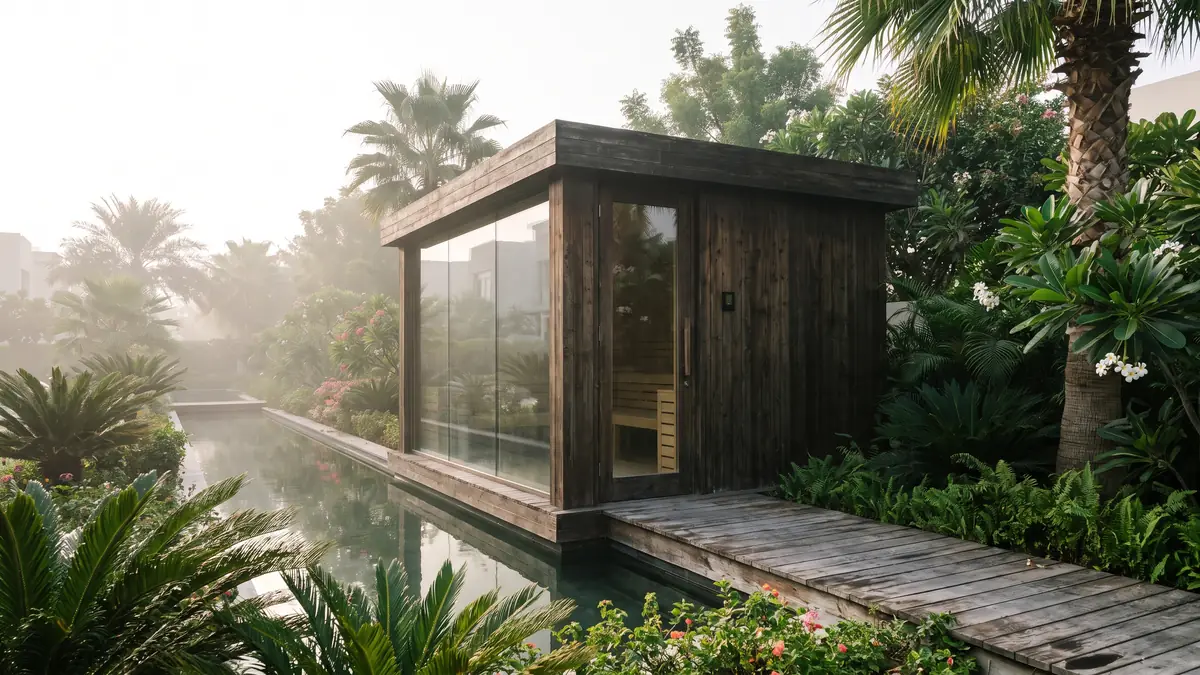
- A glass sauna pavilion in the garden. The Al Barari project: an outdoor sauna in glass and dark timber beside a water channel, reached by a timber walkway, with a deep roof and a shaded deck. The glass faces the planting, not the house.
- A plunge pool beside the channel. An outdoor cold plunge in dark stone next to the pavilion, on its own filtered and chilled loop, with the plant hidden in a planted enclosure.
- A full basement suite for the summer. From May to September the garden pavilion is for the evenings; the villa wellness suite in the basement, with a hammam, a steam room, a second sauna and a lounge under a planted lightwell, is for the day.
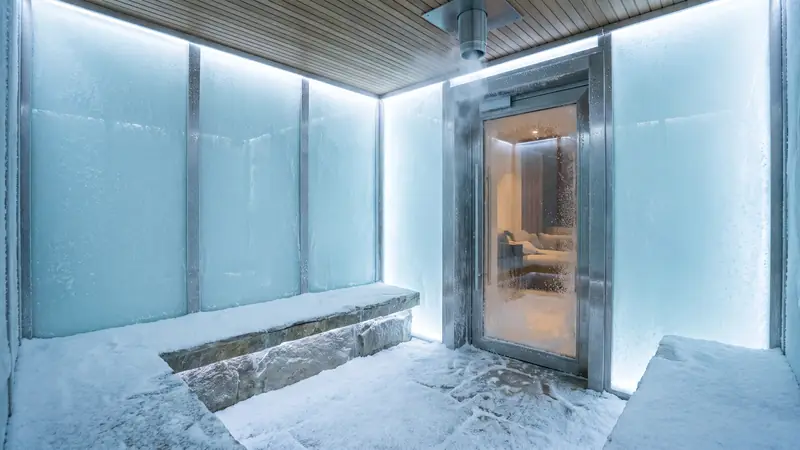
- A snow room. Al Barari basements have the space and the supply for a snow room, and the contrast between real snow and the tropical garden outside is the point.
Humidity, and what it changes
Al Barari’s landscaping is irrigated daily, and the water channels and dense planting keep the garden air noticeably more humid than a plot in Arabian Ranches. For a garden sauna that means:
- A ventilated roof cavity with a second skin, so warm humid air never sits against the sauna ceiling insulation.
- A moisture barrier and a ventilated void under the deck and the cabin floor.
- Exterior cladding in thermo-treated timber or charred boards that tolerate damp, oiled annually.
- Stainless 316 fixings, because the irrigation water is mineral-rich and leaves deposits.
- A plant enclosure for the plunge chiller with real airflow, since a condenser in a planted corner with still, humid air loses capacity fast.
Inside the villa the air is as dry as any Dubai interior, so the basement suite follows the standard rules on our wood for the UAE climate page.
Power and the community NOC
Al Barari estate villas have 300 to 400 A three-phase supplies, which take a garden pavilion, a plunge and a full basement suite without load enhancement in most cases. The heater, generator, chiller and refrigeration circuits go to DEWA in one load-change submission through our consultant, described on the DEWA approval page. The trench for the pavilion’s power and water runs from the villa DB board through the garden, which is planned with the landscape contractor so the irrigation and the planting are not damaged. The community management requires an NOC for garden structures and service modifications; we submit drawings, a site plan and elevations with the design set.
Typical budgets in Al Barari
| Project | Indicative range (AED) |
|---|---|
| Glass sauna pavilion by the water channel | 230,000 – 420,000 |
| Outdoor plunge pool with plant enclosure | 120,000 – 260,000 |
| Basement family suite with hammam | 600,000 – 1,200,000 |
| Snow room in the basement | 380,000 – 750,000 |
| Garden pavilion plus full basement spa | 1,200,000 – 2,500,000 |
Benchmarks are on the pricing page.
How a project runs in Al Barari
A free site visit that walks the garden with you and, ideally, with the landscape contractor, so the pavilion, the trench and the plant enclosure are placed where the planting allows. Concept and budget band within 48 hours, the design set with a 3D view of the pavilion among the planting, the NOC and DEWA submissions, then manufacturing and site works: twelve to sixteen weeks for a pavilion, sixteen to thirty-six for a full suite. Steps and payment terms are on the process page. Nearby, Dubai Hills Estate and Arabian Ranches share the master-community process on drier plots, and Emirates Hills the full-suite scale.
Send photos of the garden spot, the basement and the DB board on WhatsApp. Our reply, within a business day, covers the pavilion format that fits, where the plant should go and a first budget; the pavilion itself is built and dry-assembled in our factory before it reaches the garden.