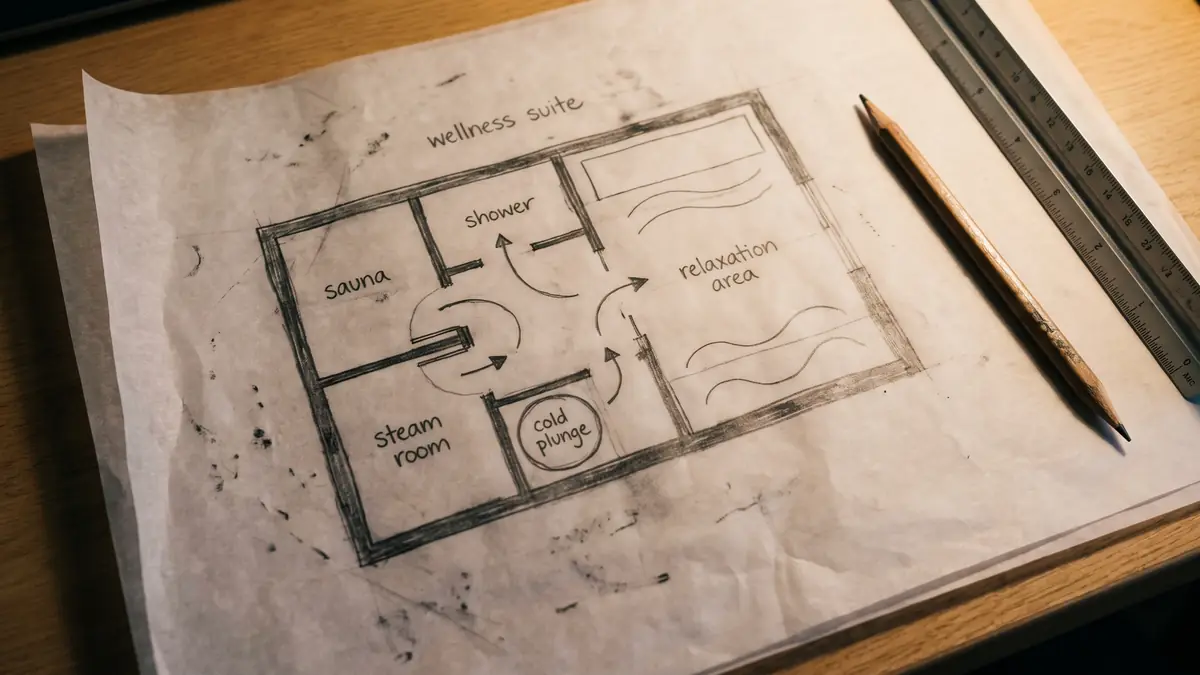
A villa wellness suite works or fails on its sequence: the sauna door opens onto a short path to cold water, the shower is between them, the place to rest is where the light is, and the plant is somewhere a technician can reach without walking through the spa. A suite that has all the rooms but gets the sequence wrong is used for a month and then becomes storage. This article draws three plans that work in the basements, pool houses and garages of Dubai villas, at 30, 55 and 90 m², and lists the mistakes that ruin the fourth.
The sequence, in five moves
- Heat. The sauna or the steam room. Ten to fifteen minutes.
- Cold. Three steps from the door: a cold shower at minimum, a plunge if the family will use one, a snow room in the largest suites.
- Rest. A lounger or a daybed, water, low light, a view if there is one. Ten minutes.
- Repeat. Two or three rounds.
- Clean. A shower and a changing area between the spa and the house, so nobody walks wet through the corridor.
The plant, the ventilation and the drainage are designed around those five moves, not the other way round. The villa wellness suite page lists what the packages include.
Plan A: the essential suite, 30 m²
For a garage bay pair in Arabian Ranches, a pool house in Jumeirah or a basement room in Dubai Hills.
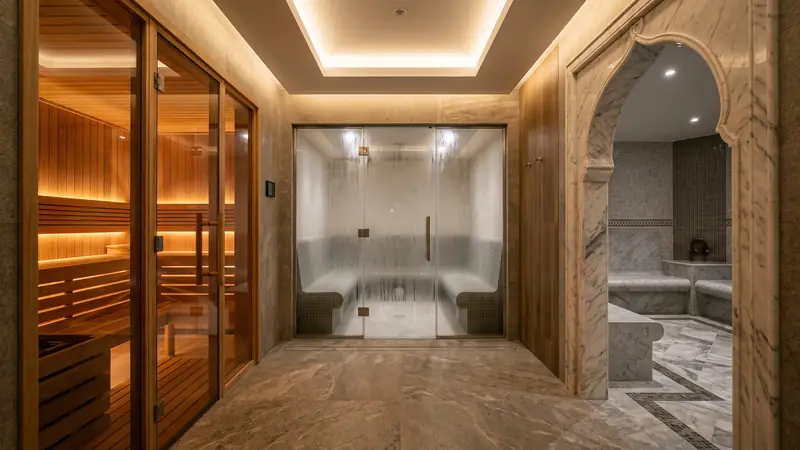
- A 2.4 × 2.0 m custom sauna with a glass door on one side of a 1.5 m wide corridor.
- Directly opposite, a 1.5 × 1.5 m rain shower with a cold setting, and beside it a one-person stone cold plunge of 700 litres.
- At the end of the corridor, a 2.0 × 2.0 m steam room in mosaic.
- A bench and a hook rail at the entrance; the plant cupboard, 1.2 × 0.8 m, between the steam room and the corridor wall, with its door outside the spa.
Budget AED 350,000 to 600,000. The steam room can be swapped for a second bench and a lounger if the family only wants dry heat.
Plan B: the family suite, 55 m²
For a Dubai Hills, Tilal Al Ghaf or Al Barari basement with a lightwell.
- The lightwell becomes the lounge: two loungers, a daybed, plants, daylight.
- A 3.0 × 2.4 m six-seat sauna with a full glass wall onto the lightwell.
- A two-person plunge of 1,200 litres set into the floor beside the sauna door, under the lightwell.
- A 2.4 × 2.4 m steam room with an L-bench, and a rain shower between the steam room and the plunge.
- A changing area with a bench and a WC at the entrance.
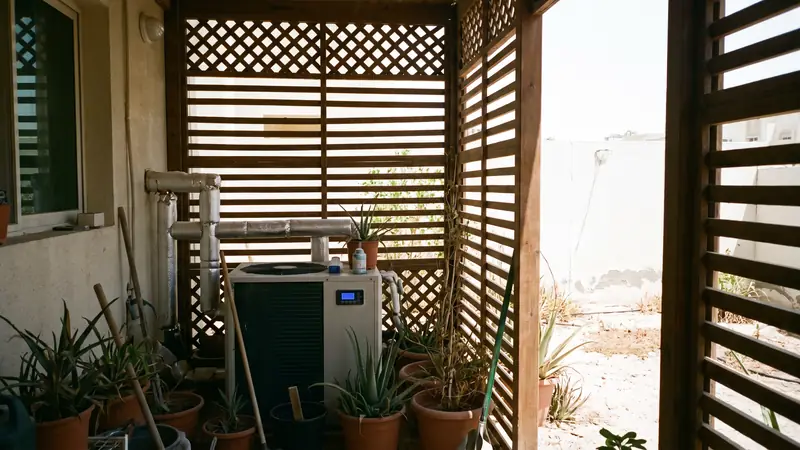
- A plant room of 3 × 2 m with an external door and louvred ventilation for the chiller condenser.
Budget AED 600,000 to 1,200,000. The Dubai Hills Estate page describes this basement type.
Plan C: the full spa, 90 m²
For an Emirates Hills, Al Barari or Palm Jumeirah lower-ground floor.
- The hammam at the centre, 4 × 3.5 m with a heated slab, as the social room.
- The sauna and the snow room facing each other across the corridor, with the plunge between them: hot on one side, two kinds of cold on the other.
- A steam room beside the hammam sharing the wet-works zone and the generator cupboard.
- A lounge under the lightwell with daybeds, a tea station and a view into the garden.
- A dry recovery wing beyond the lounge with a salt room and a hyperbaric cabin, on the cool side away from the steam.
- A plant room of 10 to 20 m² with an external door: generators, chiller, snow refrigeration, ventilation unit, controls.
Budget AED 1,200,000 to 2,500,000. The Emirates Hills page describes how the plant room is designed as a room.
The mistakes that ruin the fourth plan
- Cold water at the far end. The plunge belongs at the sauna door, not beside the lounge.
- Wet and dry rooms mixed. A salt room next to a steam room is a damp salt room; the recovery wing goes on the cool, dry side.
- A plant cupboard with no air. The chiller condenser needs shade and airflow, as the chiller sizing guide explains; a closed cupboard is a plunge at 14 °C.
- A plant room reached through the spa. Every service visit then walks through the family’s rooms in work boots.
- No changing area. Wet feet in the corridor, towels on the stairs.
- A flat steam room ceiling. Condensation drips; the ceiling must slope.
- Ceiling height ignored. A sauna wants 2.1 to 2.3 m; a hammam dome wants 3 m; a snow room cell needs 2.4 m plus its insulation. Measure before drawing.
- Doors that open the wrong way. Sauna and steam room doors open outward without a latch, and swing away from the plunge, not into the path.
Choosing the rooms for the family
The plan follows the household. A couple who plunge at sunrise want the cold outdoors and the sauna beside it. A family with young children want a steam room that cleans easily and a salt room they will use. A client who entertains wants the hammam as the social room and the sauna as the private one. The sauna versus steam room versus hammam comparison helps with the choice, and the hammam design guide with the register.
Send the basement, pool house or garage plan and tell us how the family would use it. A designer will send back a marked-up plan with the sequence and a budget band within two days.