Saadiyat Island is Abu Dhabi’s beach island: a long stretch of sand on the Gulf with villa communities behind the dunes, a golf course, resorts along the shore and a lagoon community built around mangroves. A spa here is about glass facing the sand, a terrace that stays comfortable after dark and a beach that sea turtles still use. This page covers what fits on a Saadiyat plot, the turtle question, the utility and the approvals, sand and salt, the pairing of warm and cold water, and the budgets. For the rest of the emirate, our Abu Dhabi page has the wider picture.
What fits on a Saadiyat plot
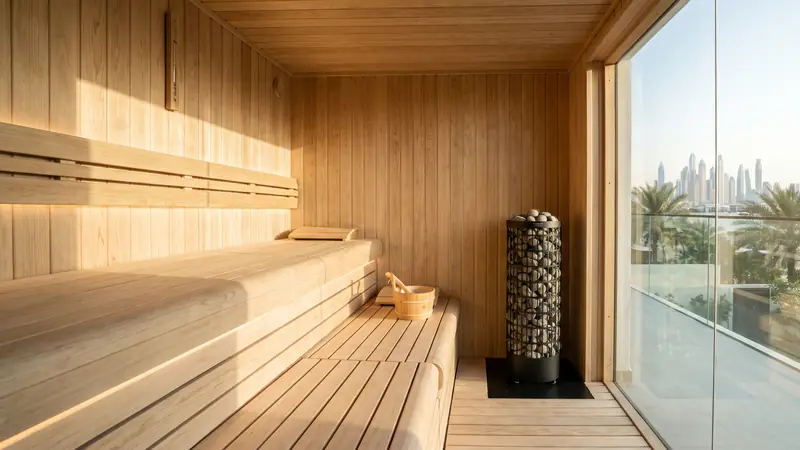
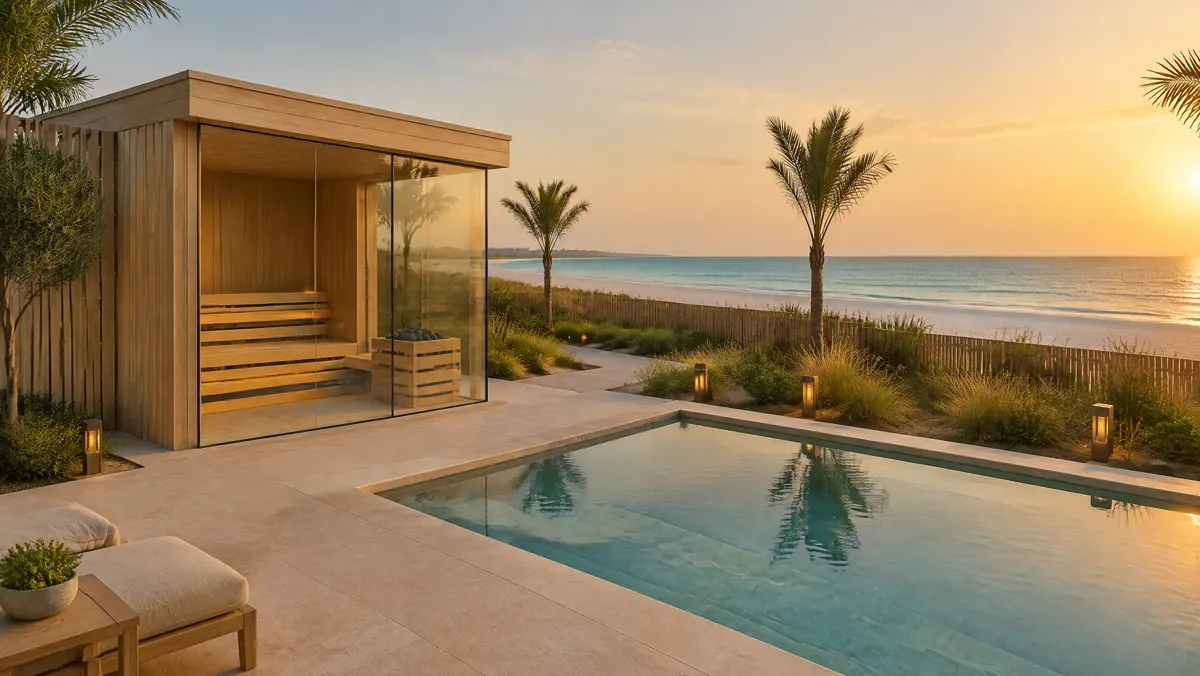
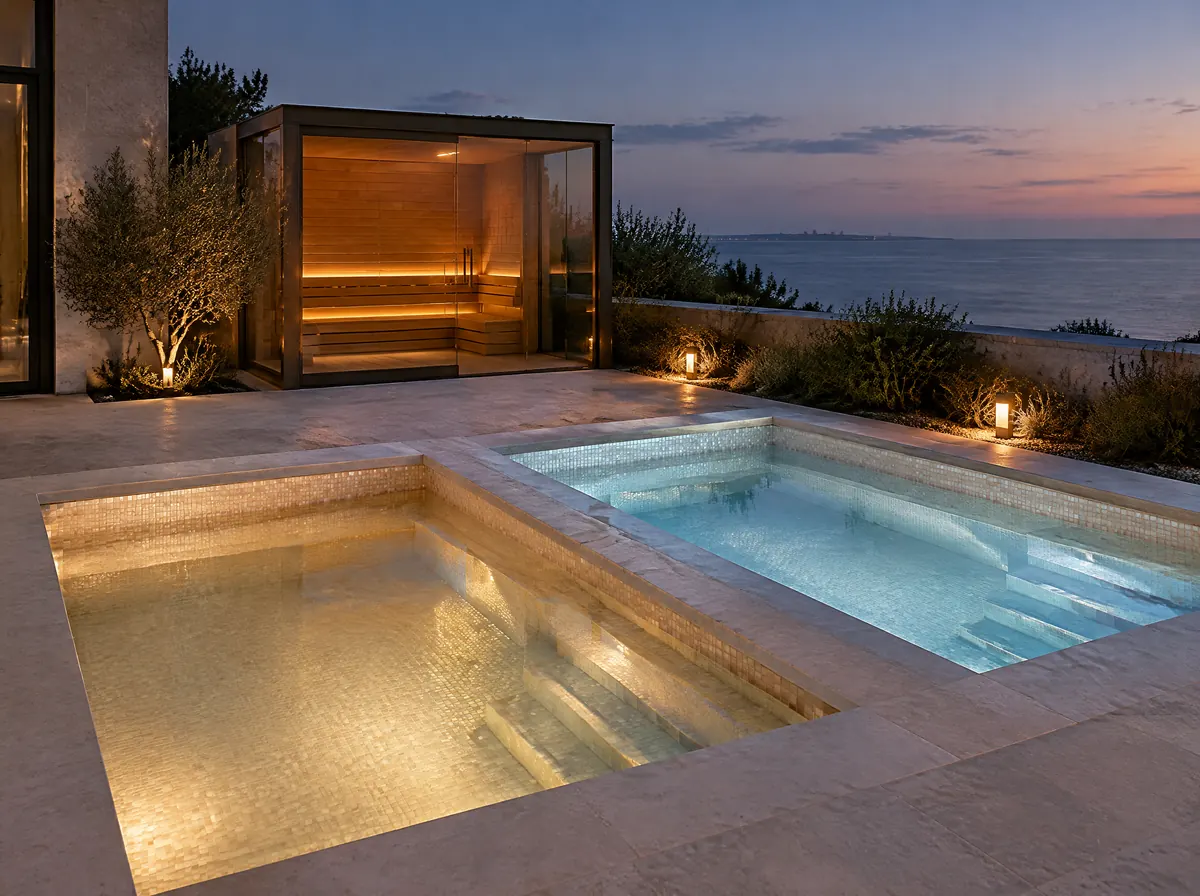
- A beach-facing sauna with a plunge on the terrace. A custom sauna with glass towards the sea beside a cold plunge, three steps apart on a stone deck.
- An indoor suite in the larger villas. A villa wellness suite: sauna, steam room, plunge and a lounge on one plant and one drain run, sized to a ground-floor wing or a basement where the plot allows it.
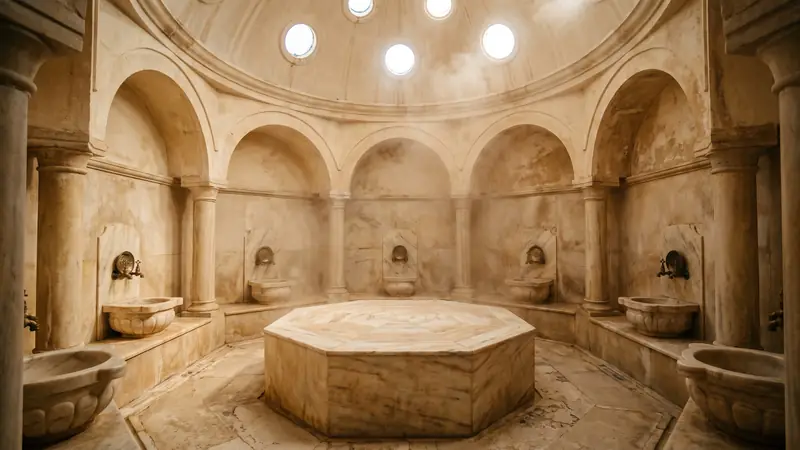
- A hammam for the household. A hammam in pale stone, kept on the cool, wet side of the house and away from the glass.
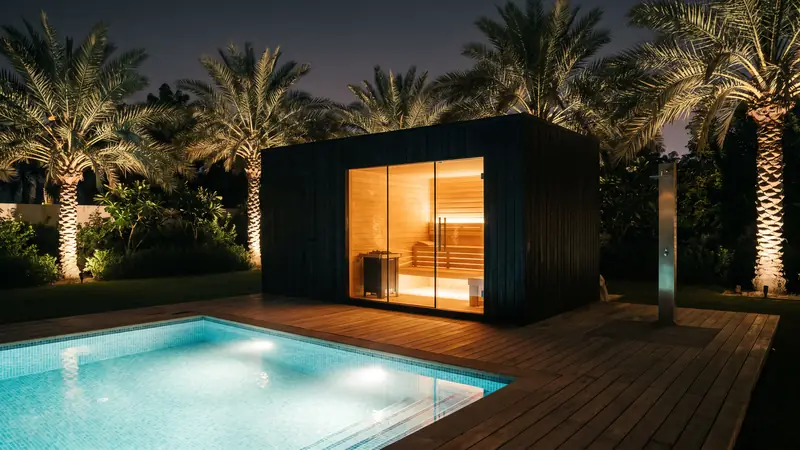
- A pavilion on the garden side. Where the beach side is kept for the view, an outdoor sauna pavilion on the garden side keeps the glass off the shore and the lights low.
- Hotel and club wellness floors. Operators on the island follow the commercial route on our commercial spa page.
A turtle beach, and what it asks of lights and glass
Hawksbill sea turtles continue to nest on Saadiyat’s beachfront, the Visit Abu Dhabi island guide says, crediting the island developer’s conservation programme, which began in 2010. For a sauna with a glass wall towards the sand that matters twice. A cabin lit from inside is a lamp pointing at the shore, and artificial light on a nesting beach is a known problem for hatchlings; the path lights and pool lights around the cabin matter as much as the cabin itself.
Whatever the community’s lighting guidelines say, this is how we draw it: warm, dimmable light inside the cabin, a blind or a low-transmission film option on the beach-facing glass, low shielded fittings aimed down and away from the shore, and no lit pool floor facing the sea. If the guidelines are stricter than our defaults, theirs win; ask the community manager for them in writing before the elevations are drawn.
TAQA Distribution, the department and the community manager
Saadiyat sits in the part of Abu Dhabi that ADDC served. Since January 2025 the utility is TAQA Distribution, the single company formed from ADDC and AADC, and our Al Ain page tells the merger story and names the two applications its public pages list. We send the utility the load schedule and the single-line diagram and let it say which applies.
Permits come from the Department of Municipalities and Transport. Its minor-works route, announced in August 2025, lists swimming pools, canopies, shaded structures and extensions up to 25 square metres among the works that contractors can get approved directly, which makes it the first thing to check for a terrace pavilion or a plunge. Where a Saadiyat project falls inside or outside that list is for the contractor and the department to settle.
Then comes the community. Aldar acquired Saadiyat real-estate assets from TDIC in a deal worth AED 3.7 billion, announced in 2018, as Gulf News reported, so the developer and the community manager may or may not be the same name on your plot. Ask the management office whether it issues villa-alteration guidelines or an NOC form for your community; if it does, we draw the pavilion to its rules and attach the form to the design set.
Sand, salt and glass that has to stay clean
Fine sand and salt spray settle on glass, door seals and hinges quickly on a beachfront plot. We detail the cabin with a brush-sealed glass door and a flush threshold that can be swept, specify 316 stainless fixings, and keep the heater’s air intake on the side of the cabin away from the sand. Inside, the timber is thermo-aspen as in every cabin we build; outside, it is thermo-treated and oiled once a year. The plunge gets a skimmer, a fine filter and a cover, so wind-blown sand does not turn into a weekly chore.
Hot, cold and the short walk between them
On the widest terraces a second, warmer pool beside the cold plunge turns the sauna visit into a circuit with no indoor walk in the middle: sauna, cold water, warm water, rest. The cold side is the standard cold plunge, with a chiller sized for warm inlet water and a condenser in shade. The warm pool has its own heater circuit and cover, and it is quoted as an addition after the survey, because its size and its plant depend on the terrace. The contrast therapy protocol sets out the sequence we hand over with the keys.
Typical budgets on Saadiyat Island
| Project | Indicative range (AED) |
|---|---|
| Beach-facing custom sauna with glass wall | 140,000 – 260,000 |
| Terrace cold plunge with plant | 120,000 – 260,000 |
| Outdoor pavilion with plunge and shower | 310,000 – 420,000 |
| Hammam with heated slab and lightwell | 260,000 – 600,000 |
| Villa wellness suite: sauna, steam, plunge, rest area | 350,000 – 1,200,000 |
| Hotel or club thermal suite | from 900,000 |
Ranges are indicative and confirmed after a survey; the pricing page has the whole list. The authority fees and the crew’s transport day rate are shown as their own lines.
How a project runs on Saadiyat Island
Send the community name, the plot or unit number, two photos of the intended spot and a photo of the DB board; the first reply comes within one business day. A free visit follows, with a concept and a price band within 48 hours, then the drawings go to your consultant for the TAQA Distribution and department steps and to the community office for its own form, while the cabin and the stone are made. Deliveries and crane lifts follow the community’s contractor rules, so ask for its working hours before the crew is booked. Allow eight to twelve weeks for a sauna, ten to fourteen for a plunge with a plant room and twelve to sixteen for an outdoor pavilion; the process page has the stages.
The island’s neighbour to the east has its own page: Yas Island. For another sea-facing terrace, the Palm Jumeirah page shows what salt air asks of a design in Dubai.
A community name and two photos are enough to start; the reply carries a layout, the approvals to chase and a first budget band.