A home steam room needs roughly 1.2 × 1.0 m of internal floor for one person, 2.0 × 2.0 m for two or three and 2.4 × 2.4 m for four or five, with a finished ceiling of about 2.1 to 2.3 m sloped at 10 to 15 degrees. The steam generator is sized from the room’s volume: as a typical manufacturer rule of thumb, about 1 kW per cubic metre in a well-insulated tiled room and around a third more for stone, uninsulated concrete or large areas of glass. This guide puts sizes, volumes and generator ratings in one table for UAE homes, then explains the ceiling, bench, door, drain and plant dimensions that make the room work.
Steam room sizes, volume and generator kW
| Room | Internal size | Seats | Finished ceiling | Volume | Generator, tiled and insulated | Generator, stone or heavy glass |
|---|---|---|---|---|---|---|
| Converted shower | 1.2 × 1.0 m | 1 | 2.2 m | 2.6 m³ | 3–4.5 kW | 4.5 kW |
| Compact steam room | 1.5 × 1.2 m | 1–2 | 2.2 m | 4.0 m³ | 4.5 kW | 6 kW |
| Two-to-three-seat room | 2.0 × 2.0 m | 2–3 | 2.2 m | 8.8 m³ | 9 kW | 12 kW |
| Family room, L-bench | 2.4 × 2.4 m | 4–5 | 2.2 m | 12.7 m³ | 12 kW | 15 kW |
| Large room or small club | 3.0 × 2.4 m | 6–8 | 2.3 m | 16.6 m³ | 15–18 kW | two generators |
Volumes use the average ceiling height; the generator ratings are a typical rule of thumb from manufacturers’ sizing charts, rounded to common generator sizes, and the chart for the generator you buy always wins. Three things push a room up the table: stone or concrete that has not been insulated behind the tiles, glass walls or a large glass door, and a long steam pipe from the generator. Well-insulated walls push it down, which is why the wall build-up matters as much as the floor area.
Why volume, not floor area, decides the generator
A steam generator has to heat the air and every surface in the room to about 45 °C and then keep them there while steam condenses on the walls. Two rooms with the same footprint can need very different generators. A 2.0 × 2.0 m room with a 2.2 m ceiling is 8.8 m³; raise the ceiling to 2.6 m and it becomes 10.4 m³, a larger generator for space nobody sits in. Line the same room in marble laid on concrete and the stone soaks up heat for the first half-hour of every session, so the generator must be a step larger or the room takes too long to fill. We build walls from insulated waterproof boards, as an official seller of wedi since 2015, which keeps the heat in the room and lets a smaller generator do the job.
Ceiling height and slope
Condensation forms on every surface of a steam room. On a flat ceiling it gathers into drops and falls on the bather; on a sloped one it runs to the walls and down to the drain. We set the ceiling at 10 to 15 degrees, falling away from the bench, or build a barrel vault. The practical dimensions:
- Finished height at the low side: about 2.1 m minimum, 2.2 to 2.3 m in most rooms.
- Rise across the room: a 10-degree slope across 2 m adds about 350 mm, so the high side of a 2.0 m wide room sits around 2.55 m. Plan the structural opening for it.
- Above the bench: at least 1.1 to 1.2 m of clear height above the seat, so a tall person sits upright without the ceiling at their head.
- Lighting and starlight fibres: set into the slope, sealed through the membrane, never in a flat panel above the seat.
Bench, door and floor dimensions
- Bench height: about 450 mm for a seat; a second, higher tier is rarely worth it in a home steam room because the heat is more even than in a sauna.
- Bench depth: 450 to 500 mm to sit, 600 mm or more to recline.
- Bench length: roughly 600 mm per seated person, 1.8 to 2.0 m for one person lying down.
- Backrest: sloped 10 to 15 degrees; a heated backrest makes more difference to comfort than any lighting.
- Door: 700 to 800 mm clear width, 8 mm tempered glass, with a gap of about 15 mm at the bottom for make-up air.
- Floor: a fall of about 1:60 from every corner to a central drain, and a threshold that keeps water in the room.
Allow for the wall build-up
Internal dimensions are measured on the finished tile. Between the structural wall and the tile sit an insulated board, a bonded membrane, adhesive and the tile itself. As a planning figure, allow around 80 to 120 mm per wall and more for the ceiling slope and floor screed, then check against the drawing. A shower that measures 1.3 × 1.1 m between existing walls may finish close to 1.2 × 1.0 m. Where the room is being built from scratch in a villa, we issue the rough opening sizes to the builder so the shell is right the first time.
Generator position, pipe run and power
The generator sits outside the room, in a service cupboard, a plant room or under the stairs, ideally within about 5 m of the steam outlet so the steam does not condense in the pipe. It needs a cold-water feed with a scale filter, a drain for its automatic flush cycle and a dedicated circuit. Generators up to about 6 kW can run on single-phase in some villas; 9 kW and above are three-phase, drawing around 13 A per phase at 400 V for a 9 kW unit. That new circuit is a DEWA load change in Dubai, ADDC in Abu Dhabi and SEWA in Sharjah, submitted with a single-line diagram by a registered consultant. The steam outlet goes low on the wall, away from the bench and feet, with a guard.
Steam room or sauna: how the dimensions differ
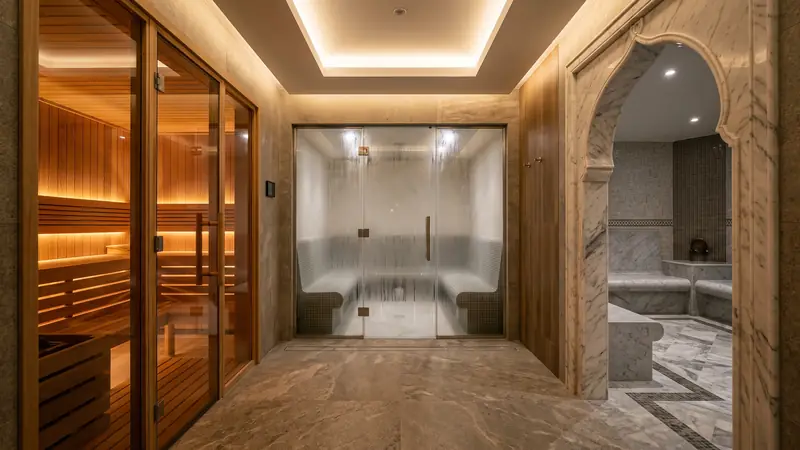
People who search for how to build a sauna room often discover a steam room is the better fit, or the other way round. The dimensions differ in instructive ways:
| Steam room | Sauna | |
|---|---|---|
| Air temperature | 43–46 °C, near 100 % humidity | 70–90 °C, low humidity |
| Ceiling | 2.1–2.3 m, sloped | 2.1–2.3 m, flat, upper bench about 1.0–1.1 m below it |
| Benches | one level, about 450 mm | two levels, upper bench deep enough to lie on |
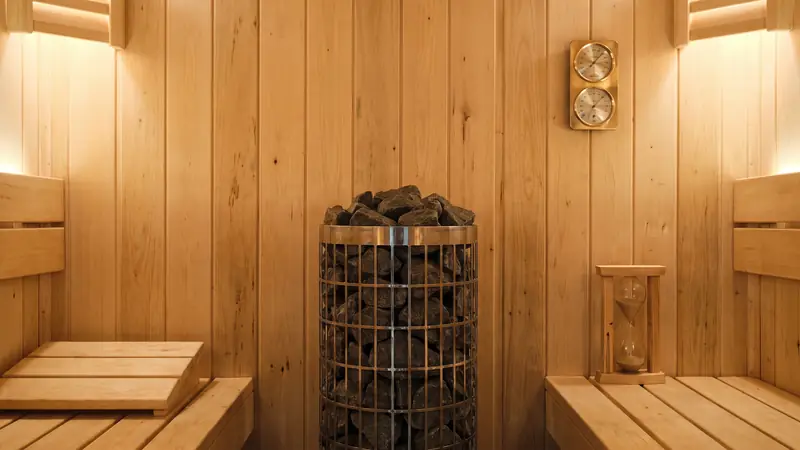
| Sizing rule | about 1 kW of steam per m³, more for stone | about 1 kW of heater per m³, plus about 30 % per glass wall |
| Surfaces | tile, stone or micro-cement on a waterproof membrane | timber linings on insulation and a vapour barrier |
| Drain | essential, falls to a floor drain | optional |
The sauna arithmetic is set out in the sauna heater size guide, and the three rooms are compared for daily use in sauna vs steam room vs hammam. A hammam is sized differently again, because a heated marble slab does much of the warming; the hammam page gives its dimensions.
How a steam room is built, in order
- Frame the walls and the sloped ceiling to the rough opening sizes.
- Fix insulated waterproof boards, seal every joint and penetration.
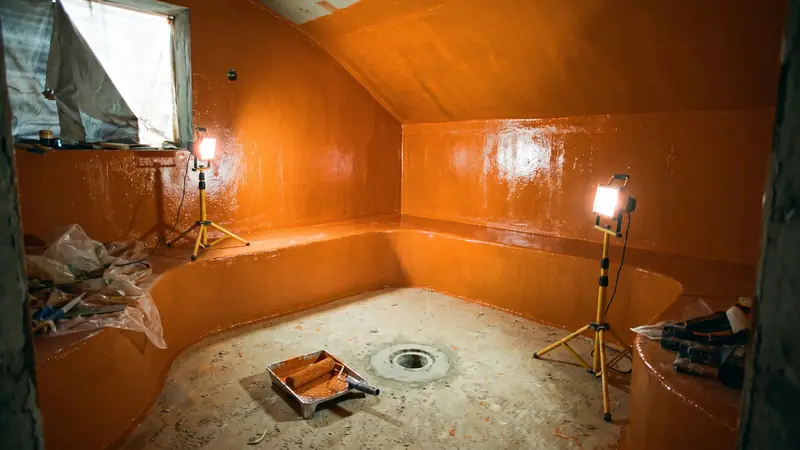
- Apply the bonded membrane over every surface and flange every fitting: steam outlet, drain, lights, sensor.
- Flood-test for 48 hours before any tile goes on.
- Screed the floor to its falls, then tile or finish walls, benches and ceiling.
- Hang the door, connect the generator, the extract fan and the controls.
- Commission: fill the room, check the time to temperature and the drainage.
Skipping steps three and four is what fills our repair diary; the steam room waterproofing mistakes article lists the consequences.
Getting your dimensions checked
Most steam rooms we are asked to fix were built to the right size and the wrong detail, or the right detail and an undersized generator. Send the plan or a photo of the space with its measurements, the ceiling height and a photo of the DB board, and we will reply with the internal size you can achieve, the generator rating it needs and an itemised budget. The rooms we build, from converted showers to family steam rooms, are on our steam room page, and a steam room planned together with a custom sauna shares the plant cupboard, drain and electrical submission.
Send the measurements on WhatsApp; our designers answer by the next business day.