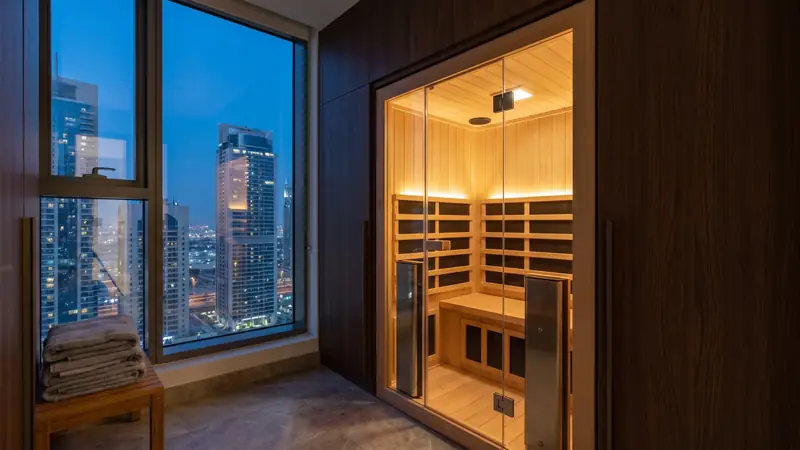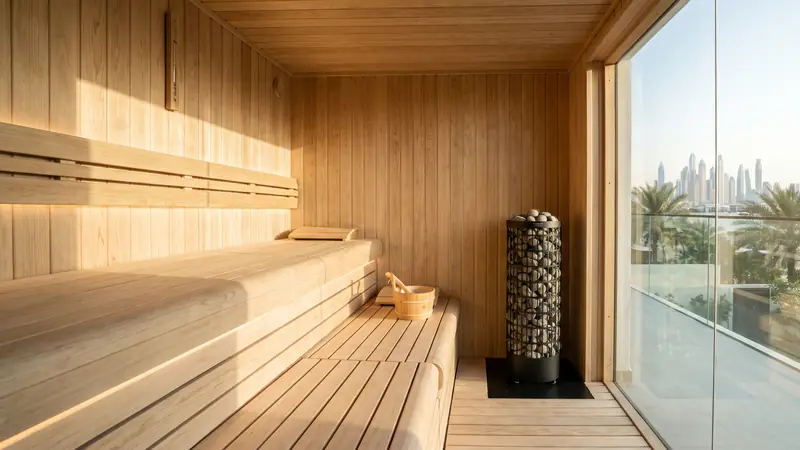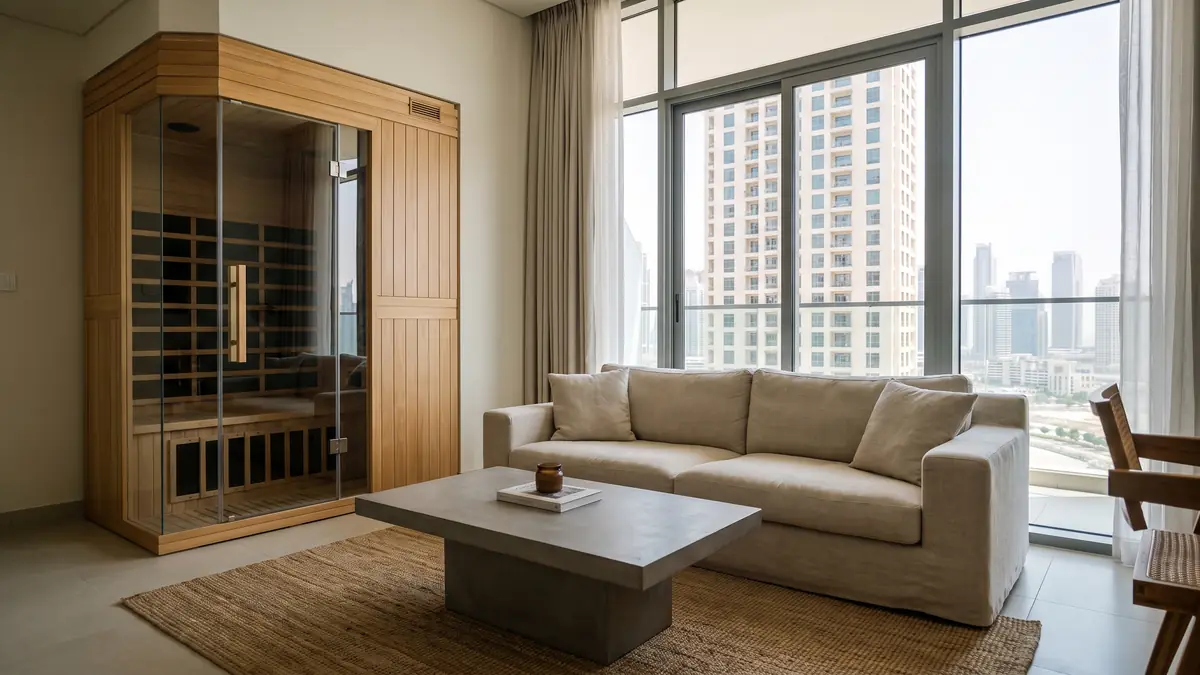
Jumeirah Village Circle is a mixed community: rows of two- and three-bedroom townhouses with roof terraces, a smaller number of detached villas with gardens, and a large number of mid-rise apartment buildings, each with its own management. The sauna that fits depends on which of the three you own and on what your DB board can carry. This page sets out what we usually build in JVC, where the room goes, what the building or community asks for, and how a cabin made in our own factory reaches your door off Al Khail Road.
Townhouse, villa or apartment: three different briefs
- Townhouses, the most common property in JVC: two or three storeys, a narrow garden strip and a roof terrace. Owners ask for a compact traditional sauna for two to four people, on the ground floor or on the roof, and the heater size decides whether a DEWA load change is part of the job.
- Detached villas on the larger plots take a villa-type project: a built-in home sauna with a stone heater, frequently paired with a cold plunge in the garden.
- Apartments almost always end up with an infrared cabin on a 16 A socket circuit; a compact glass sauna only in the larger units with a spare circuit and the building's written agreement.
Where the sauna goes in a JVC townhouse
Three places work, and we have drawn all three.
- The ground-floor store or maid's room, converted. A 1.8 × 1.6 m footprint is enough for a two-seat sauna with a proper upper bench. A dry sauna needs no drain, and the fresh-air inlet is taken from the air-conditioned hallway rather than from the street, so the heater is not fighting 45 °C dust in July.
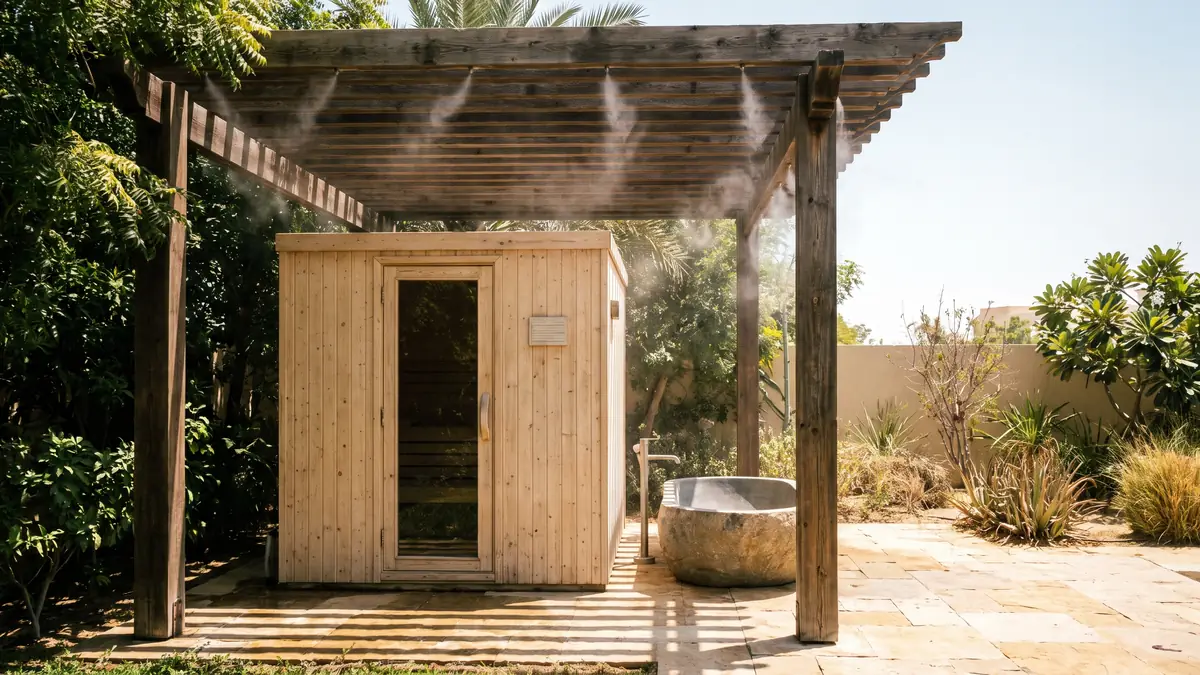
- The roof terrace. A cabin on the roof needs a weather shell, a raised deck that lifts it off the hot tiles and shade on the west side; in JVC it sits under a pergola or against the stair core, never in the open. Anything fixed to the roof slab is checked with the community before it is ordered, and the cable runs in armoured conduit to an outdoor-rated isolator.
- The garden strip. The typical JVC townhouse garden is narrow, so the pavilion is a 2 × 2 m glass-fronted cabin on a plinth, with the heater isolator on the house wall and the cable trenched from the DB board. The timber and the panels are protected from the sun the same way as on the roof.
Apartments: what the building will ask for
JVC buildings are managed one by one, so the answer differs from one address to the next, but the request is usually the same three documents: a specification sheet with the rated power, a note on which circuit the cabin uses, and a floor plan showing where it stands. We prepare all three from your photos. Balconies count as facade in most buildings and a cabin on one is normally turned down, so the cabin goes inside: a corner of the living room, a spare bedroom or the dressing room. Buildings with a residents' gym sometimes have a sauna from the original fit-out that no longer heats; the owners' association can have it rebuilt on a commercial basis with a service contract. The apartment sauna guide walks through the submission.
Power: what the DB board decides
Apartments in JVC are usually single-phase, which caps the sauna at an infrared cabin of 1.7 to 2.4 kW, or a 4.5 kW compact heater on a dedicated circuit if the board has room. Townhouses and villas vary: some have a three-phase supply that takes a 6 to 9 kW stone heater, others are single-phase and need a DEWA load change for anything above about 4.5 kW. We do not guess. Send a photo of the open DB board with the room photos, and the heater size, the circuit and whether a DEWA submission is needed come back in the first reply. The heater sizing guide shows how the kW figure is reached and the DEWA approval guide what the submission contains.
Delivery from the factory to Al Khail Road
Every sauna is built and dry-assembled in our own factory, where we have made saunas since 1987, then numbered, crated and shipped to Dubai with its fixings, seals and a spares allowance. For a townhouse the crates come to the door and the panels go up the internal stair, so we measure the stair width and the landings at the site visit and nothing is cut on site. For an apartment the panels are sized for the service lift, delivery is booked with the building at its permitted hours, corridor protection is laid and the packaging leaves with us the same visit. An infrared cabin is assembled in a morning; a compact glass sauna takes two to three days on site; a villa room with a stone heater, three to five.
Typical budgets in Jumeirah Village Circle
| Project | Typical range (AED) |
|---|---|
| Two-person infrared cabin, installed | 34,000 – 44,000 |
| Three-person full-spectrum cabin | 44,000 – 55,000 |
| Compact glass sauna in a townhouse or larger apartment | 65,000 – 110,000 |
| Roof-terrace or garden infrared cabin with weather shell and shade | 65,000 – 120,000 |
| Villa sauna with stone heater, two to four seats | 65,000 – 140,000 |
| Cold plunge with chiller sized for a Dubai summer | from 55,000 |
Benchmarks for every room are on the pricing page.
How the project runs in JVC
Photos of the room, the DB board and, for a roof or garden cabin, the terrace itself on WhatsApp; a same-day reply on which of the three options fits; a free site visit where we measure the stair, the landing and the room; the building or community submission prepared by us; then manufacture and installation, one to two weeks for an infrared cabin and eight to twelve for a glass sauna. Steps and payment terms are on the process page. Villa owners in Dubai Hills Estate to the east build the full basement version of this, apartment owners in Dubai Marina follow the same building process as JVC's mid-rises, and Arabian Ranches shows what the family-villa version looks like.
Send the floor plan and two or three photos of the place you have in mind, the store room, the roof terrace or the garden strip, plus a photo of the DB board, on WhatsApp. A designer replies the same day with the sauna that fits, the heater it needs and a first budget in AED.